


Custom Projects
Warranty on our products
Important Notes:
For any house or permanent construction, our company will request the client to have a soil study of their land, which can be processed through the National University or a specialized and recognized technical laboratory in this aspect.
Our flat-walled wooden houses feature internal and external tongue-and-groove boards, creating an air gap between the wall and the round-log houses, which are constructed with solid logs 12cm thick. Both wall finishes allow for internal temperatures that are 4 degrees Celsius lower than the outside ambient temperature.
Our houses can be built on wooden or concrete stilts, without the need for the client to invest in large earthworks, but we can also make the traditional concrete slabs, we have specialized personnel in areas such as architecture, structural calculation engineer, civil foundations, professional structural carpentry, plumbing, electricity, interior designer, electromechanical engineer for fire alarm and sprinkler systems and special painter for wood.
You can also bring your plan or idea and together we can find a way to create the ideal house or project for you.
The doors and windows, depending on the design, can typically be made with cedar frames, aluminum with wood-effect melamine, or PVC with laminated safety glass in the client's preferred color. Our kitchens are rustic, but clients can choose any kitchen from a specialized company and receive our installation support. The end result is a beautiful wooden house that offers greater comfort and character than the typical concrete constructions found in the city. One advantage is that these wooden houses can be built on stilts, which improves comfort, reduces environmental impact, allows construction near the sea and on steep mountain terrain, and can lower the overall construction cost.
The best way to discuss this type of product is to meet with the client, gather as much information as possible, such as photos or videos of the site, whether a soil study has been done, the type of spaces available, the time and budget they have, and the desired look. With this information, we can quickly give you an approximate idea of the costs and delivery times, and then delve deeper into shaping your project. If you are interested in building a wooden house, don't hesitate to contact us to schedule an appointment with an engineer or architect and begin the journey toward making your dream a reality.


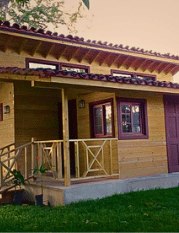


Mountain Houses
Design and construction of custom mountain homes, combining architecture, comfort, and the essence of each client. Facades can feature flat walls with tongue-and-groove paneling or log cabin-style facades with round timbers, suitable for rural or mountain settings.
All our constructions with vacuum-pressure treated pine have a 20-year guarantee against termites, insects or rot, but they will have a useful life of more than 50 years.
It's nearly impossible to provide a standardized price for children's playhouses, as installation costs depend directly on the logistics of each project and client. This includes factors such as the project location, the size of the playhouse, where company employees will be housed and fed, whether the installation will take place during the rainy or summer season, and any work schedule restrictions if it's located within a residential area, etc. For quotes, click the WhatsApp button.
